
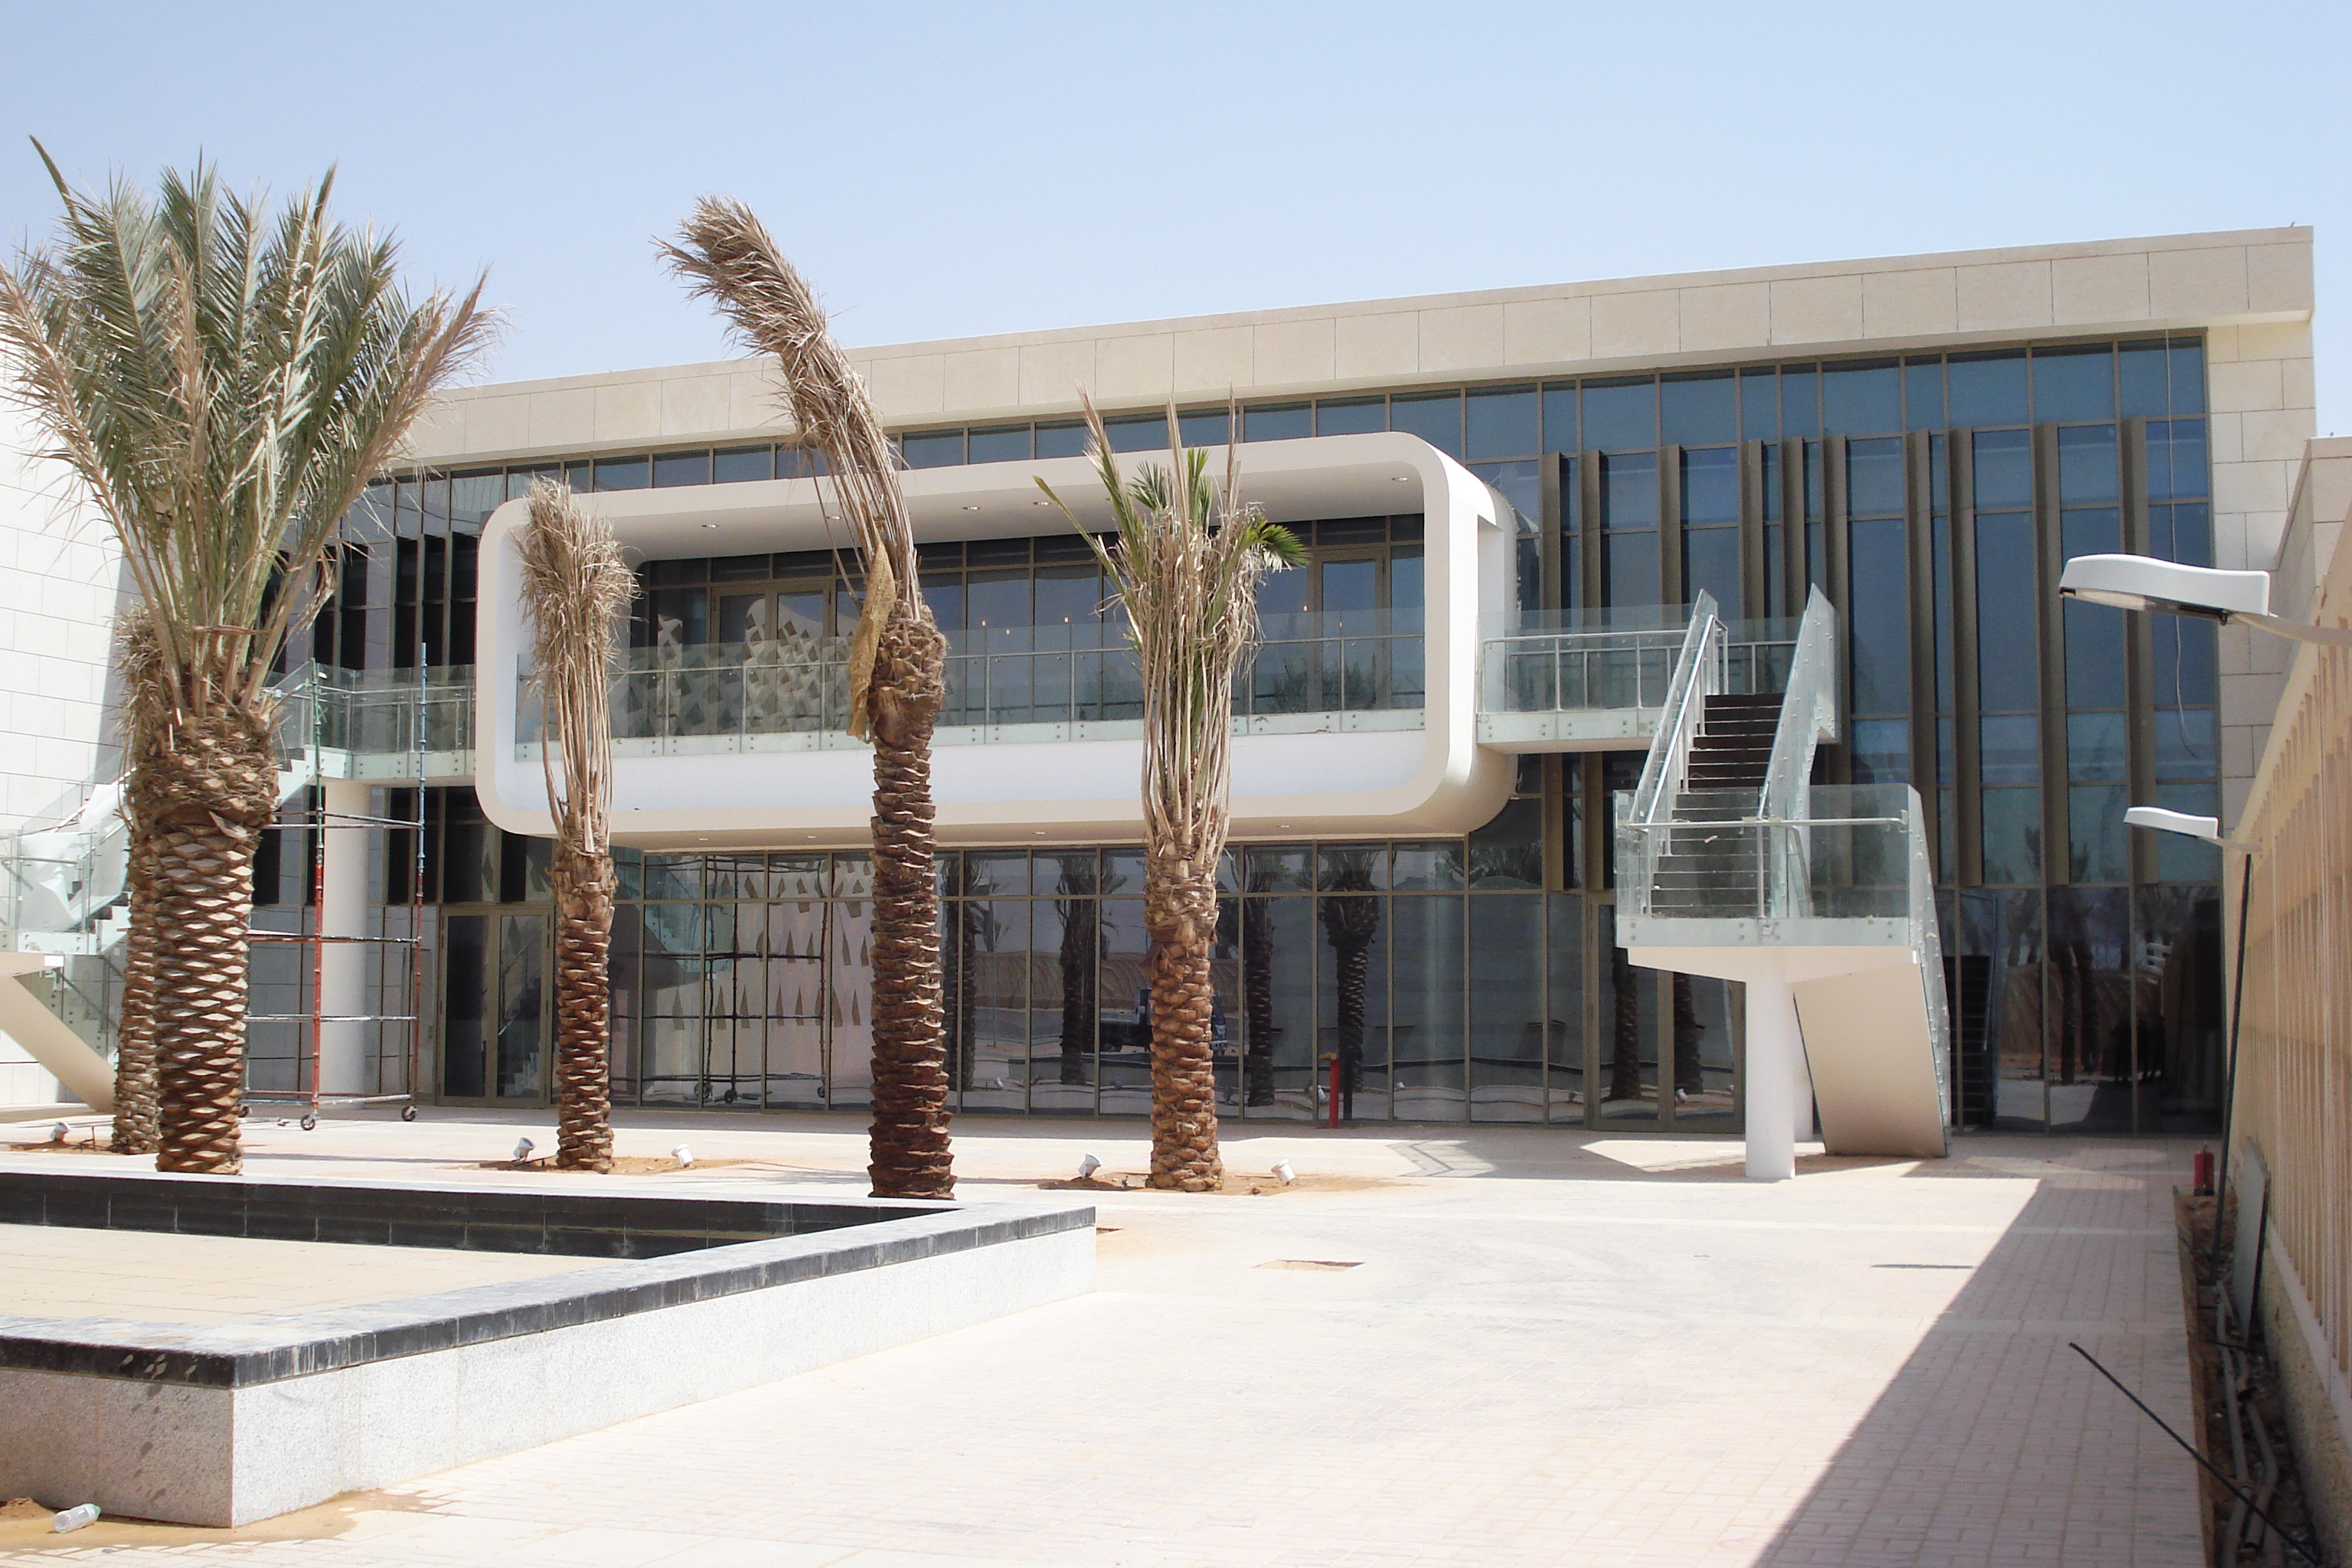
The plot's entitlement sets the scheme
Building ratio, setbacks, height and parking provision are set by Amanat Ar-Riyadh and vary by district. They determine the achievable net lettable area, which is the number the whole investment case rests on.
Constructing state-of-the-art office towers, corporate headquarters, and commercial centers designed for the future of work.
Dar Anan specializes in the ground-up construction of premium office buildings and corporate campuses across Riyadh. From core and shell structures to the integration of complex smart building systems, we deliver environments that attract top talent and drive business productivity.
Our engineering approach emphasizes structural integrity, sustainability, and flexible floorplates, ensuring your corporate real estate asset remains competitive and efficient for decades to come.
Riyadh's business sectors, from KAFD to Olaya, demand cutting-edge corporate infrastructure. We build advanced office towers that command premium tenant rates.
Executing the strict architectural and MEP requirements needed to attract top-tier multinational tenants.
Expert installation of advanced, energy-efficient glass facades that define the modern Riyadh skyline.
Optimized central cores that maximize leasable floor space and allow for flexible tenant fit-outs.









A proven approach to delivering commercial projects on time and on budget.
We start by understanding your vision, objectives, and budget. Our team conducts site assessments, feasibility studies, and develops a detailed project plan.
Our architects and engineers create detailed designs using the latest tools, ensuring structural integrity, energy efficiency, and regulatory compliance.
With rigorous project management, we execute the build with precision — coordinating subcontractors, managing supply chains, and maintaining quality control.
We deliver the completed project with thorough documentation, staff training on building systems, and ongoing maintenance support.
Browse our portfolio of completed commercial construction projects.
We are proud to deliver our premier commercial construction services across Riyadh's most prestigious and rapidly developing districts. Our local expertise ensures compliance with specific municipal requirements in these high-value areas.
Riyadh's commercial supply is expanding fast. These are the local conditions that decide an office development's cost and programme.
Building ratio, setbacks, height and parking provision are set by Amanat Ar-Riyadh and vary by district. They determine the achievable net lettable area, which is the number the whole investment case rests on.
Riyadh's limestone plateau means below-ground levels usually require breaking rather than excavation. Each additional basement level carries a disproportionate cost here, so the parking strategy deserves testing against ground conditions early.
Glazing performance, insulation and lighting power density are code requirements that drive the cooling load directly. Facade and mechanical design have to be resolved together or the plant is sized for a building that was never built.
Detection, alarm, sprinklers, smoke control, escape and emergency lighting are reviewed and certified separately from the municipal permit under SBC 801, and no tenant occupies without it.
Facade systems, lifts, chillers and switchgear come from outside the Kingdom. The lead time that matters includes customs clearance and inland transport, not the ex-works date.
Outdoor work is prohibited 12:00 to 15:00 from 15 June to 15 September. Large pours move to night shifts with chilled mixing water; facade installation and craneage are planned around the same window.
Dar Anan builds commercial offices in Riyadh with structure, MEP and fit-out in-house. Send us the plot or the drawings and we will come back with a scope and a programme.
Guides on developing an office building in Riyadh, the MEP requirements that apply, and what happens at tenant fit-out stage.
Riyadh is experiencing transformative growth as Saudi Arabia's economic capital and the driving force behind Vision 2030 initiatives. The city's office...
Read the guide →A technical guide to MEP requirements for commercial buildings in Riyadh — HVAC, electrical, plumbing, fire systems, Saudi Building Code standards, and cost benchmarks.
Read the guide →A realistic breakdown of commercial office fit-out timelines in Riyadh — covering design, approvals, construction, and handover phases with typical...
Read the guide →What developers and investors ask us before awarding an office building contract.
The developer's finished shell: raised access floor, suspended ceiling grid, base lighting, fire detection and sprinkler coverage to an open-plan assumption, and a chilled water or conditioned air connection at capacity. Everything after that — partitions, meeting rooms, cabling to the desk grid, HVAC zoning to the actual layout — is the tenant's Cat B fit-out.
By an assumed occupancy density and small-power load, set at design stage. It is worth being deliberate about, because a capacity chosen for a low density will constrain every future tenant, and an over-generous one is paid for in plant cost and poor part-load efficiency. In Riyadh's climate this decision has a long tail.
Basement levels first — parking on Riyadh's limestone plateau means rock breaking, and each level below ground carries a disproportionate cost. Then the structural grid and floor-plate efficiency, the facade specification, which is also an SBC 601 energy matter, and the core and lift strategy.
Permits, utility connections and long-lead imported items — facade systems, lifts, chillers and switchgear — usually decide the date rather than construction. We build the programme backwards from your target handover and identify the critical long-lead items in the first weeks.
Yes. Municipal permit through Amanat Ar-Riyadh with drawings stamped by Saudi Council of Engineers registered engineers, and Saudi Civil Defence review and certification for fire and life safety. The Civil Defence certificate conditions occupancy.
Yes. We deliver Cat B office fit-out as a separate contract, which means the base-build decisions and the tenant works can be coordinated rather than handed across a boundary — particularly useful where a pre-let tenant's requirements are known during construction.
Let our experienced team bring your vision to life with quality craftsmanship and proven results.