
Entitlement and subdivision come before design
Building ratio, setbacks, permitted storeys and whether the plot can be subdivided are municipal matters that determine how many units are achievable and whether they can be sold separately.
Building premium, space-optimized townhouses and duplexes that offer the perfect balance of community living and private luxury in Riyadh.
As the demand for accessible luxury within city limits grows, townhouses and duplexes represent the future of urban residential development in Riyadh. Dar Anan excels in constructing multi-family attached properties that maximize land value without sacrificing the privacy and premium finishes expected by modern homeowners.
We work with developers to create highly desirable townhouse communities and bespoke duplex pairs. Our engineering focus ensures superior acoustic insulation between shared walls, efficient shared structural elements, and distinctive facade designs that give each unit its own identity within a cohesive aesthetic.
Multi-level attached homes featuring smart spatial planning, private courtyards, and integrated parking, ideal for modern urban families.
Cohesive rows of identical or complementary homes designed for community living, featuring efficient shared infrastructure.
Specialized party-wall construction and advanced soundproofing techniques to guarantee absolute privacy between adjoining properties.
Side-by-side or stacked premium residences offering the scale and finish of a detached villa with optimized land usage.
Complete home renovations, additions, and structural upgrades that transform existing properties while maintaining integrity.
Energy-efficient residential designs incorporating solar systems, insulation technology, and sustainable building materials.
Townhouses and duplexes represent the fastest-growing residential investment in KSA. We engineer these properties for maximum space utilization and investor yield.
Space-efficient layouts that maximize saleable square footage without sacrificing the feeling of luxury.
Superior party-wall soundproofing between joined units to guarantee ultimate resident privacy.
Efficient, replicable building processes that allow developers to launch multiple duplex units faster.











A personalized approach to building your dream home, from concept to keys.
We begin by understanding your vision for your home — your lifestyle needs, aesthetic preferences, and budget. Our team conducts site assessments and develops a tailored project plan.
Our architects create detailed designs that bring your vision to life, ensuring structural integrity, energy efficiency, and compliance with local building codes.
With meticulous project management, we execute the build with precision — coordinating skilled craftsmen, sourcing quality materials, and maintaining the highest standards at every stage.
We deliver your completed home with a thorough walkthrough, comprehensive documentation, and warranty support to ensure your complete satisfaction.
Browse our portfolio of completed residential construction projects.

Standalone extension and addition for a private palace — comprising a gazebo, full A-Z plumbing and sanitation, superstructure, glass curtain walls, hidden HVAC, marble-slab flooring with waterjet carvings, industrial kitchen, royal bathroom vanities, pocket doors, and Moroccan gypsum ceilings.
View Project →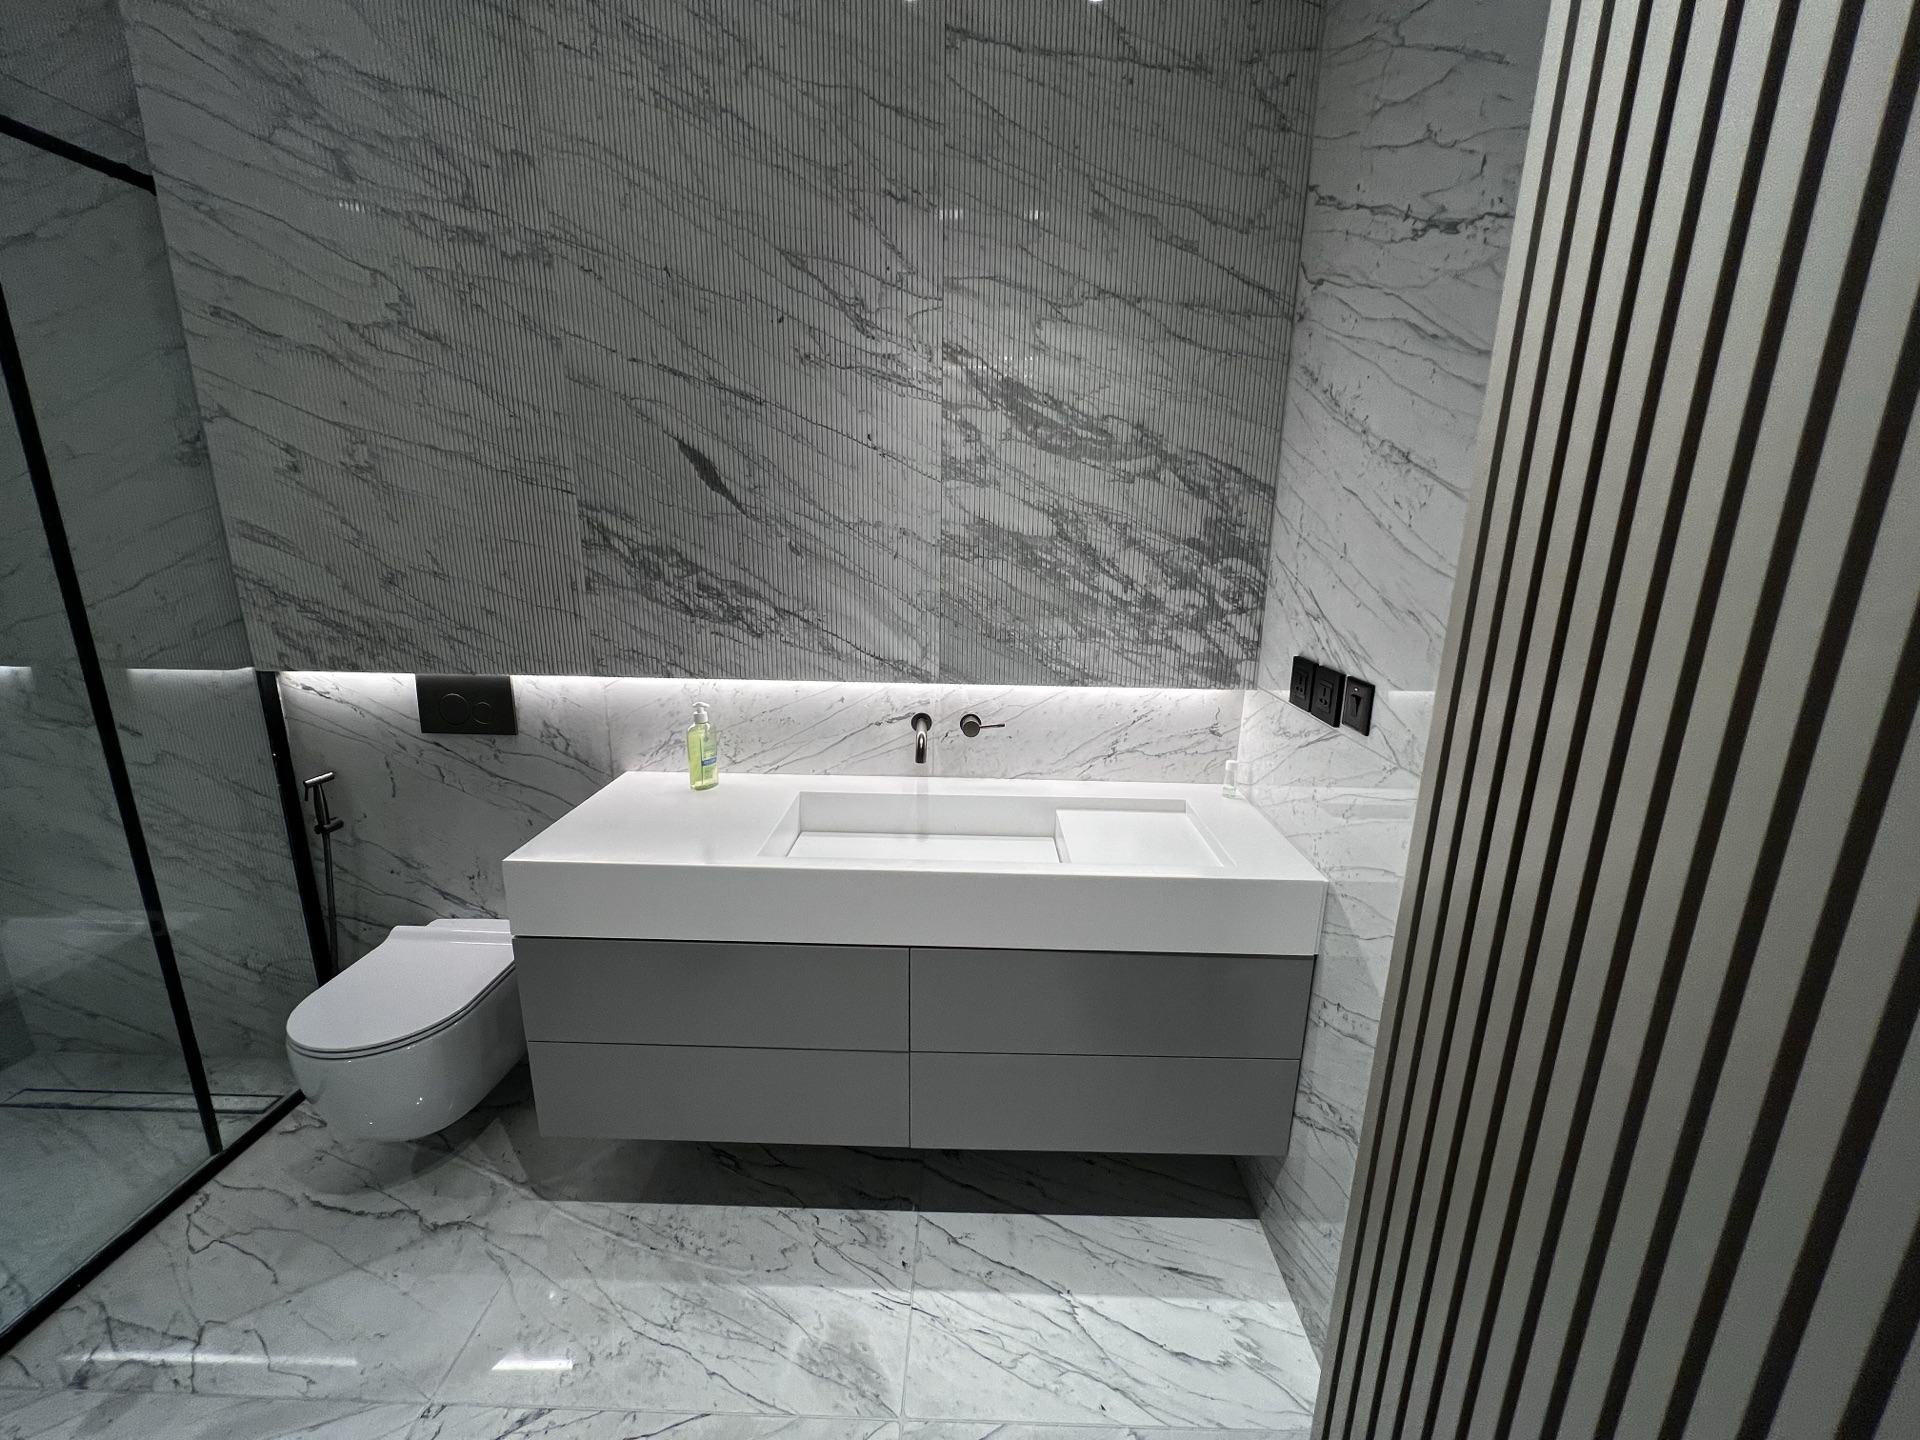
Full turnkey design-and-build of a luxury private villa in Riyadh — 3 floors, 3,000 sqft, featuring herringbone and marble flooring, wood-clad ceilings, solarium, private elevator, in-home gym, full landscaping, and complete MEP.
View Project →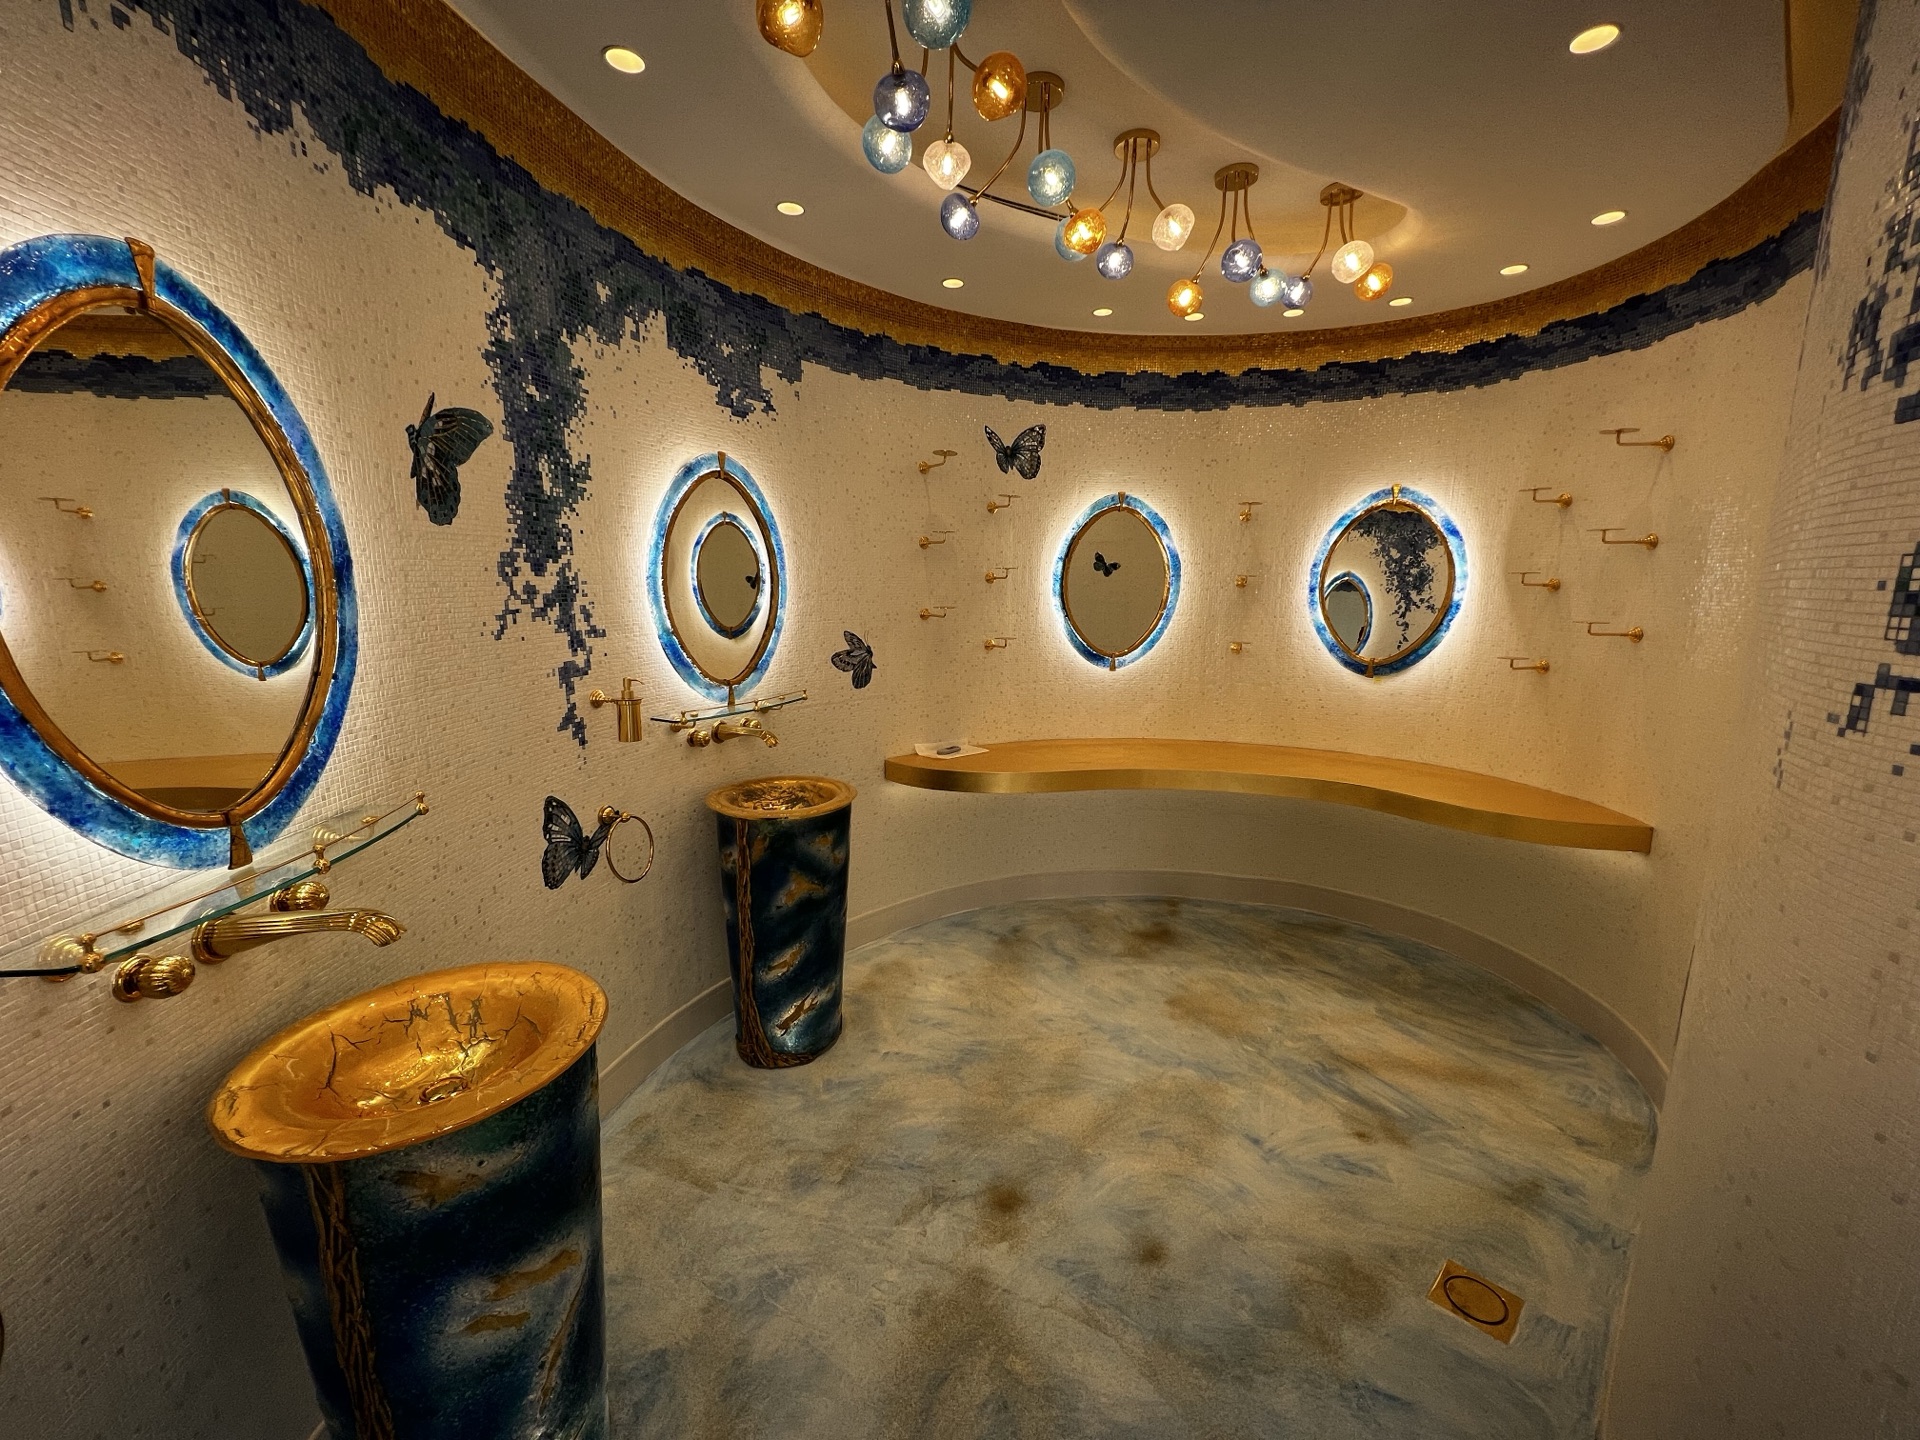
Custom-built kidney-shaped poolside toilet and wash facilities for a private palace — featuring fresco-painted walls and ceilings, full MEP and HVAC, royal-grade finishes throughout.
View Project →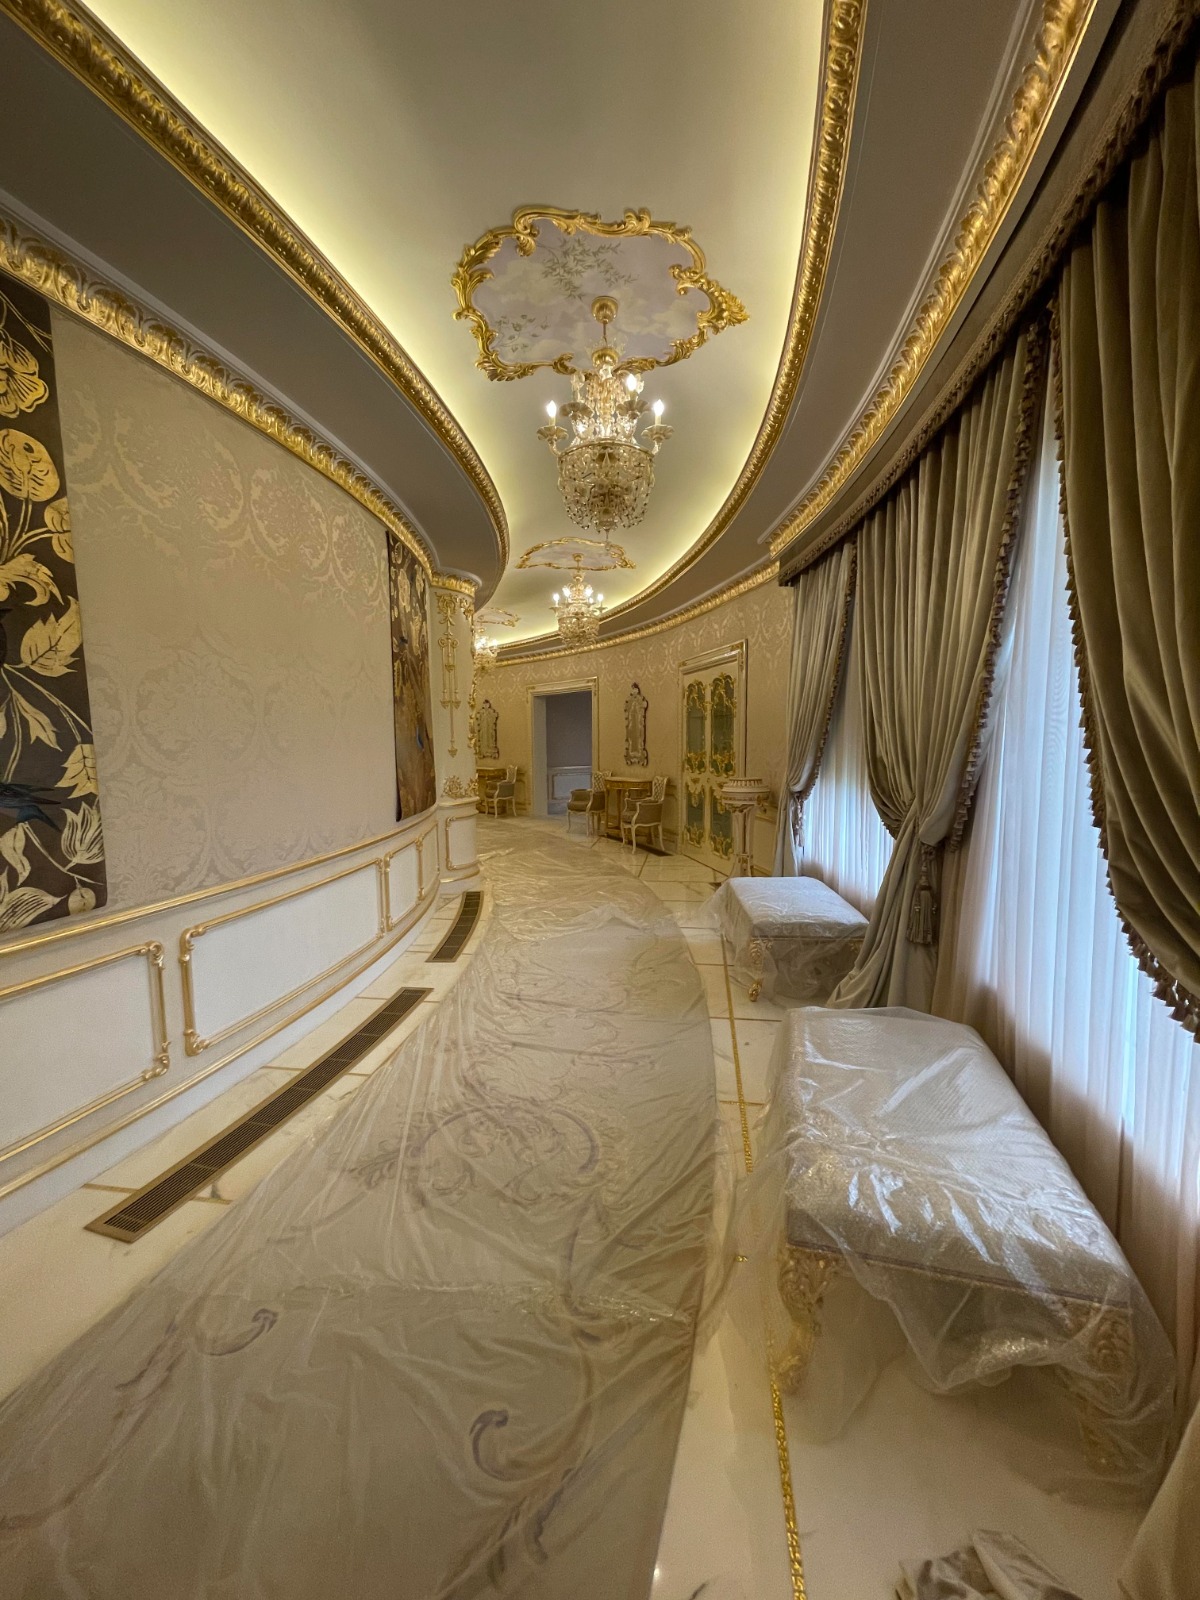
VIP royal-finish fit-out of a bespoke round villa — featuring gilded ceilings, high-end Moroccan gypsum designs, fresco-painted ceilings, marble flooring, custom furniture, royal bathrooms, and full MEP installation.
View Project →We build exceptional homes across Riyadh's most desirable communities. Our team is highly experienced with the specific building codes, logistical requirements, and architectural character of these premium districts.
Townhouses and duplexes trade the bespoke advantages of a villa for repetition. These are the local conditions that decide how well that works.
Building ratio, setbacks, permitted storeys and whether the plot can be subdivided are municipal matters that determine how many units are achievable and whether they can be sold separately.
On Riyadh's limestone plateau, footings and any below-ground level usually mean breaking rather than digging — and on a multi-unit scheme that cost repeats with every unit.
Acoustic separation between adjoining homes is designed and sealed properly or it is a permanent problem, because it cannot be corrected without opening the wall.
Water, power and drainage arrangements that were fine as a single dwelling become a problem the moment units are sold or let individually. It is designed in from the start.
Thermal insulation is a code requirement and, in this climate, the main determinant of running cost for whoever occupies the home.
Overlooking between adjoining units and onto neighbouring plots, separate entrances and screening all have to satisfy both the occupants and the municipality's elevation rules.
Dar Anan builds multi-unit residential in Riyadh with civil, MEP and finishes in-house. Send us the plot and the unit mix.
Guides on building a home in Riyadh, construction cost and the permit process in Saudi Arabia.
Building a custom home in Riyadh represents one of the most significant investments Saudi families make. The capital's residential landscape is evolving...
Read the guide →A detailed breakdown of villa construction costs in Riyadh for 2025 — covering structure, finishes, MEP, external works, and the key factors that affect...
Read the guide →A step-by-step guide to obtaining villa construction permits in Saudi Arabia — covering Baladiya approvals, SBC compliance, utility connections and timelines.
Read the guide →What developers and owners ask us before awarding a multi-unit residential contract.
Repetition and separation. Repetition is the opportunity: standardising unit types, details and formwork drives the cost per unit down more than any procurement decision. Separation is the obligation: party walls need real acoustic performance, and each unit needs its own metered services, drainage and, usually, its own entrance and privacy arrangement.
With a designed build-up rather than a nominal blockwork wall — mass, isolation, sealing at head and perimeter, and careful treatment of any service penetration. A well-specified wall with an unsealed junction performs like a poor one, and in adjoining homes that is the complaint that never goes away.
That depends on the plot's subdivision and the municipal entitlement, which is confirmed before design. Where units are to be sold individually, the services, metering and boundary arrangement have to be designed for separation from the start rather than divided afterwards.
Unit repetition first, then ground conditions — Riyadh's limestone means excavation for footings and any basement is often rock breaking — then the finishes specification and how much external works and parking the scheme carries.
Yes. Building permits through Amanat Ar-Riyadh via the Balady portal, with drawings stamped by a Saudi Council of Engineers registered office, plus Civil Defence requirements where the scheme's scale or arrangement triggers them.
Less per unit than a one-off villa, because the learning curve and the formwork are reused. The programme depends on how many units run in parallel versus in sequence, which we plan against your sales or handover model.
Let our experienced team bring your vision to life with quality craftsmanship and proven results.